
Creating Spacious and Functional Kitchen Interiors
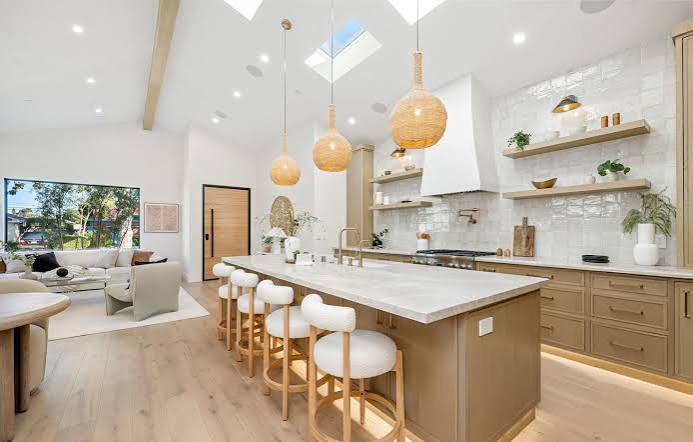
Open-concept layouts have become a popular choice for homeowners who want to create bright, spacious, and welcoming interiors. By connecting the kitchen with adjacent living or dining areas, this design approach removes unnecessary visual barriers and encourages a more natural flow between different parts of the home. The result is a versatile environment that supports everyday cooking, family gatherings, entertaining guests, and modern living.
An open kitchen layout is especially appealing in homes where maximizing space and natural light is a priority. Instead of separating cooking activities behind closed walls, an open design creates a unified living environment in which each area serves a distinct purpose while remaining visually connected. With thoughtful planning, suitable furniture, and coordinated finishes, open-concept layouts can combine functionality, comfort, and contemporary style.
What Are Open-Concept Layouts?
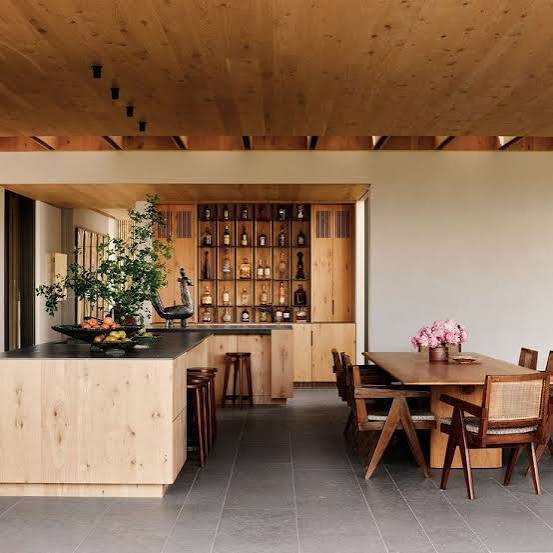
Open-concept layouts are interior designs that connect two or more functional areas without using full-height walls to separate them. In many homes, the kitchen opens directly into the dining room or living room, creating a shared space that feels larger and more connected.
This arrangement differs from traditional layouts, where kitchens are often enclosed in separate rooms. By reducing physical barriers, open designs improve visibility and make it easier for family members and guests to interact.
The kitchen remains a dedicated cooking area, but its design becomes part of the overall interior. Cabinets, countertops, lighting fixtures, flooring, and furniture all contribute to a consistent visual appearance.
Successful open-concept layouts require careful consideration of movement, storage, ventilation, and the relationship between different activities. A beautiful space should also be practical, allowing people to cook, dine, relax, and socialize without unnecessary interruptions.
Benefits of an Open Kitchen Layout
One of the main advantages of an open kitchen layout is its ability to create a greater sense of space. Removing unnecessary walls allows the eye to move across the room, making smaller homes and apartments feel less confined.
Better Natural Light
Open-concept designs can help natural light travel more freely between connected areas. When the kitchen shares an open boundary with a living or dining room, sunlight entering through nearby windows may illuminate a larger portion of the interior.
This can make the home feel brighter and more inviting throughout the day. Choosing light-colored cabinets, reflective surfaces, and carefully positioned mirrors can further enhance the effect.
However, the amount of natural light depends on the location and size of the windows, the orientation of the property, and the arrangement of furniture.
Improved Social Interaction
An open kitchen makes it easier to interact with family members and guests while preparing meals. Instead of being isolated behind a wall, the person cooking can participate in conversations, supervise children in nearby areas, or remain connected to the dining space.
This arrangement is particularly useful for households that enjoy entertaining. Guests can gather around a kitchen island or sit in the adjoining living area while food is being prepared.
Greater Flexibility
Open layouts offer flexibility when arranging furniture and defining functional zones. Depending on the available floor area, homeowners can incorporate a breakfast bar, dining table, kitchen island, or comfortable seating area.
Furniture can also help distinguish each zone without interrupting the overall sense of openness. This adaptability makes open-concept layouts suitable for different household sizes and lifestyles.
Choosing the Right Open-Concept Kitchen Design
The best open-concept layout depends on the available space, the shape of the room, and the way the household uses its kitchen. Before selecting cabinets or decorative finishes, consider the relationship between cooking, dining, and relaxation areas.
Kitchen Islands as Functional Centerpieces
A kitchen island is one of the most effective features for an open layout. It can provide additional preparation space, storage, casual seating, and a natural transition between the kitchen and adjoining living areas.
A well-positioned island can also help define the cooking zone without creating a physical barrier. For example, a waterfall countertop may introduce a sleek contemporary appearance, while a natural wood finish can add warmth to a neutral kitchen.
Before installing an island, ensure there is enough clearance for cabinet doors, appliances, and comfortable movement. The island should improve functionality rather than restrict circulation.
Peninsula Designs for Smaller Spaces
A kitchen peninsula offers many of the advantages of an island while remaining connected to an existing wall or cabinet run. This arrangement can work well in compact apartments or kitchens where a freestanding island would occupy too much floor space.
A peninsula can provide extra countertop space, casual seating, and a visual boundary between the kitchen and living room. It is particularly useful when homeowners want an open appearance without sacrificing valuable storage or circulation space.
L-Shaped and U-Shaped Arrangements
L-shaped kitchens are often suitable for open-concept homes because they use two adjoining walls while leaving the remaining area available for dining or seating.
U-shaped layouts can offer generous countertop space and storage, but their suitability depends on room dimensions. In an open setting, a U-shaped kitchen may need a carefully planned opening or peninsula to maintain a comfortable connection with the rest of the home.
The goal is to create an efficient cooking area while preserving a natural flow between connected spaces.
Creating Functional Zones Without Walls
One of the main challenges of an open-concept kitchen is defining different areas without making the interior feel divided. Strategic zoning helps each part of the room serve its purpose while maintaining visual continuity.
Flooring is one way to establish subtle boundaries. Using the same flooring throughout the kitchen and living area creates a seamless appearance, while a carefully selected change in material can distinguish the cooking zone.
Lighting can also identify different functions. Pendant lights above an island provide focused illumination, while recessed ceiling lights support general visibility. A dining table may benefit from a decorative chandelier, and the living area can incorporate softer ambient lighting.
Furniture placement offers another practical solution. A sofa positioned with its back toward the kitchen can define the living area, while a dining table establishes a separate place for meals.
Consistent colors and materials help tie these zones together. Repeating wood tones, cabinet finishes, or accent colors across the connected areas creates harmony without making every element identical.
Selecting Cabinets, Countertops, and Finishes
Because an open kitchen remains visible from neighboring rooms, cabinet styles and finishes have a strong influence on the entire interior.
Flat-panel cabinets are popular in contemporary homes because their clean lines create a simple, uncluttered appearance. Shaker-style cabinets offer a more transitional look, combining decorative detailing with a versatile design.
Neutral colors such as white, beige, warm gray, and soft taupe can make an open kitchen feel calm and spacious. Dark green, navy blue, and charcoal can introduce depth when balanced with suitable lighting and lighter surfaces.
Countertop materials should be selected according to appearance, maintenance requirements, and everyday use. Quartz offers a range of colors and patterns, while natural stone provides distinctive veining and texture. Wood can create a warmer look, although it may require additional care depending on the finish and application.
Cabinet hardware, faucets, and lighting fixtures should complement the overall palette. Coordinating these details with furniture and accessories in the adjoining rooms helps create a polished, cohesive environment.
Lighting and Ventilation in Open-Concept Layouts
Lighting and ventilation are essential to the success of an open kitchen. Because the cooking area connects directly with other living spaces, both comfort and air quality deserve particular attention.
Layered lighting combines ambient, task, and accent illumination. General ceiling lights illuminate the overall room, under-cabinet lighting improves visibility on work surfaces, and decorative fixtures highlight islands or dining areas.
Natural light should be maximized where possible, but artificial lighting remains important for evenings and darker corners. Choosing fixtures with a suitable color temperature helps maintain a consistent atmosphere throughout the connected space.
Ventilation is equally important because cooking odors, heat, grease, and moisture can travel into living and dining areas. A properly sized range hood that vents outdoors, where feasible, can help remove airborne cooking pollutants. Follow the manufacturer's guidance for installation and performance, and ensure that any replacement air requirements are addressed.
Regular cleaning of filters and proper ventilation habits can also help maintain a comfortable environment.
Managing Noise, Odors, and Clutter
Although open-concept layouts encourage interaction, they can introduce practical challenges. Cooking sounds, appliance noise, and strong food odors may spread throughout the shared space.
Choosing quieter appliances can reduce disruption, especially in homes where the kitchen is close to a television area or workspace. Soft furnishings, rugs, curtains, and upholstered seating can help absorb some sound, although they will not provide the same sound isolation as walls and doors.
Storage is another important consideration. Since an open kitchen is constantly visible, cluttered countertops can affect the appearance of the entire room.
Use a combination of deep drawers, pantry cabinets, pull-out organizers, and concealed storage to keep frequently used items accessible without leaving everything on display. Small appliances can be stored in dedicated cabinets when they are not in use.
A practical cleaning routine and thoughtful storage plan help preserve the neat, spacious appearance that makes open-concept layouts attractive.
Common Mistakes to Avoid
Even well-designed open kitchens can become less functional when important planning details are overlooked.
One common mistake is choosing an island that is too large for the room. An oversized island can restrict movement and make it difficult to open appliances or cabinets comfortably.
Another issue is inconsistent design. Using too many unrelated colors, materials, or decorative styles can make the connected spaces feel disjointed. A coordinated palette provides a stronger visual foundation.
Insufficient storage can also become a problem because open layouts expose more of the kitchen to view. Planning cabinet capacity early helps prevent clutter after the space is completed.
Finally, ventilation should never be treated as an afterthought. Effective odor and moisture control improves comfort throughout the home and protects surrounding furnishings.
Conclusion
Open-concept layouts provide an effective way to create spacious, bright, and connected interiors that support modern lifestyles. By combining thoughtful kitchen planning, functional islands, coordinated finishes, layered lighting, and effective storage, homeowners can create a space that balances beauty with everyday practicality.
Whether designing a compact apartment or a large family home, the key is to understand how cooking, dining, and relaxation activities interact. With careful attention to circulation, ventilation, materials, and visual harmony, an open kitchen layout can become a welcoming centerpiece that enhances both the functionality and appearance of the entire home.